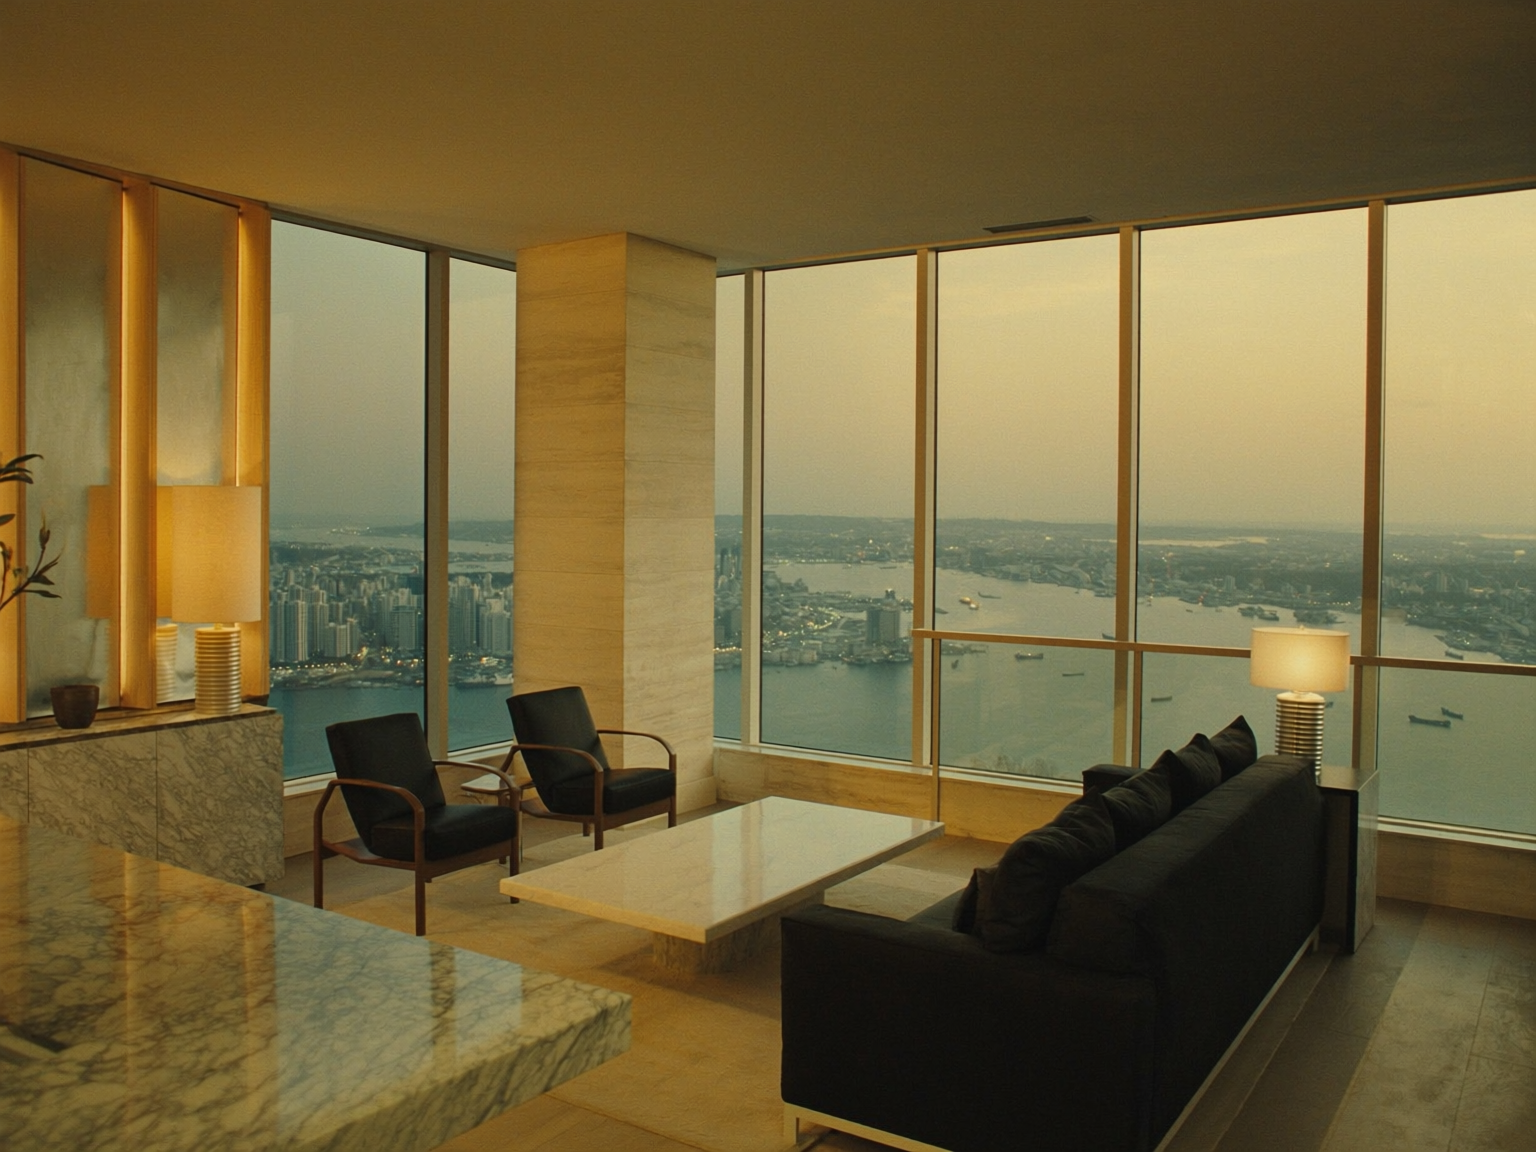
 Living / dining
The living room
Six metres of glass that fold fully open, a fireplace cut from a single stone, oak underfoot.
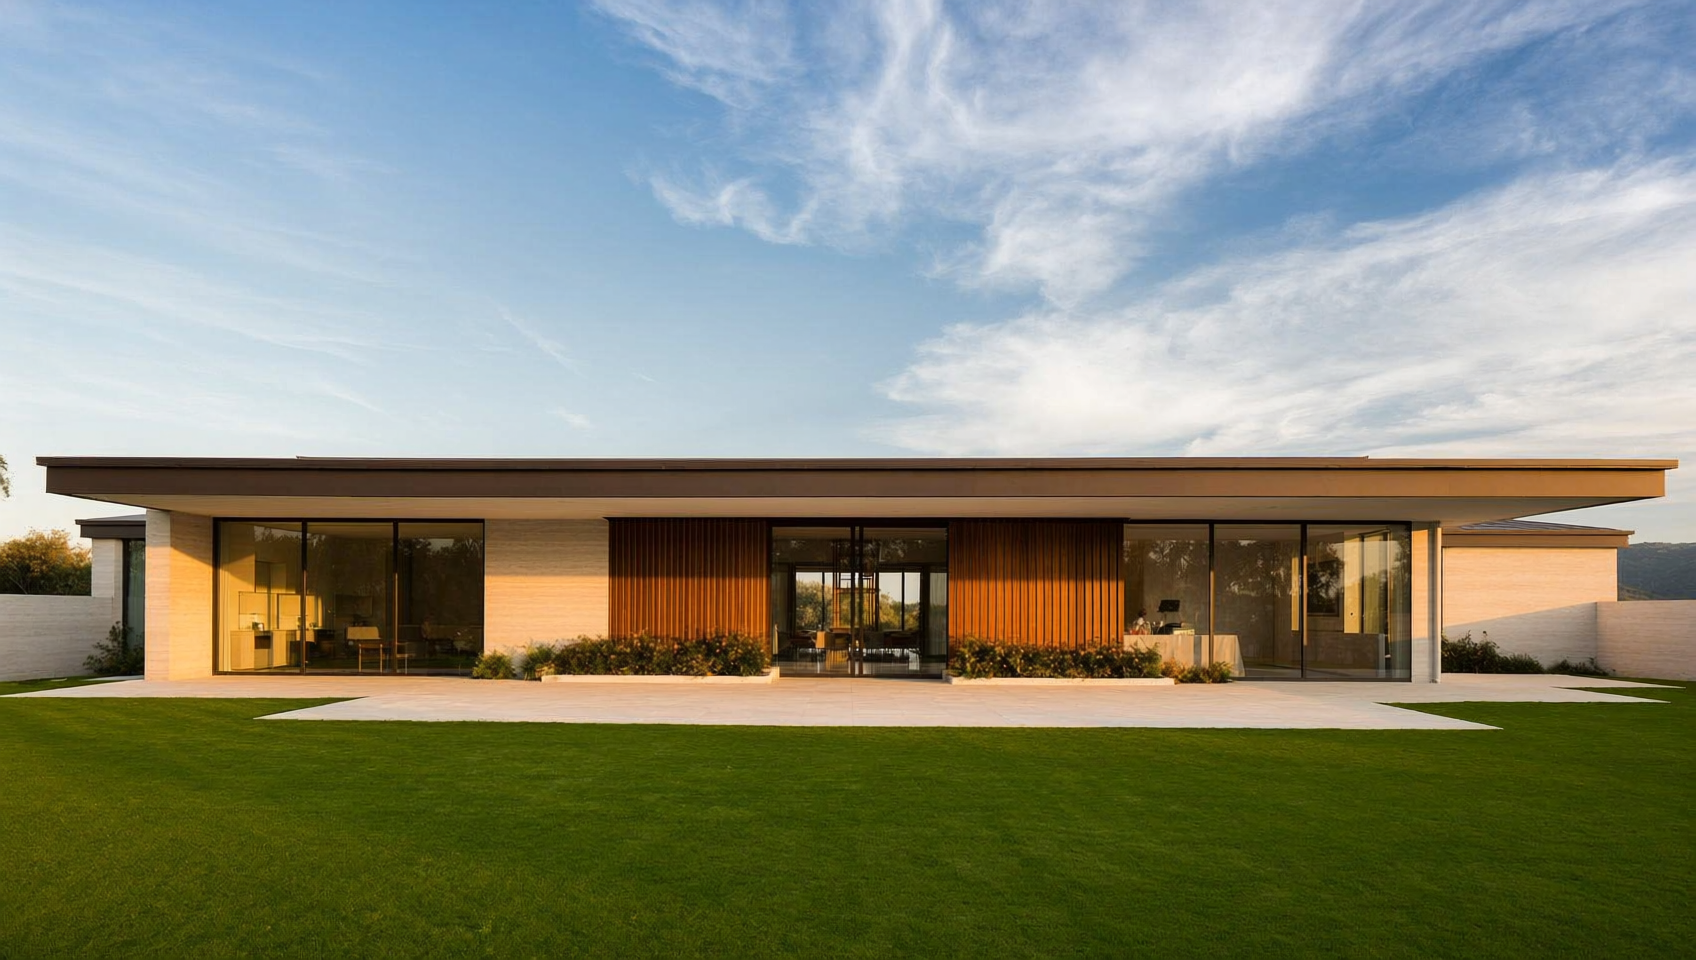
MERIDIAN · HARBOUR MILE · A SINGLE LANDMARK RESIDENCE
scroll — the roof lifts away
— Inside
Every principal room opens to the terrace and the water beyond it.
Living / diningSix metres of glass that fold fully open, a fireplace cut from a single stone, oak underfoot.
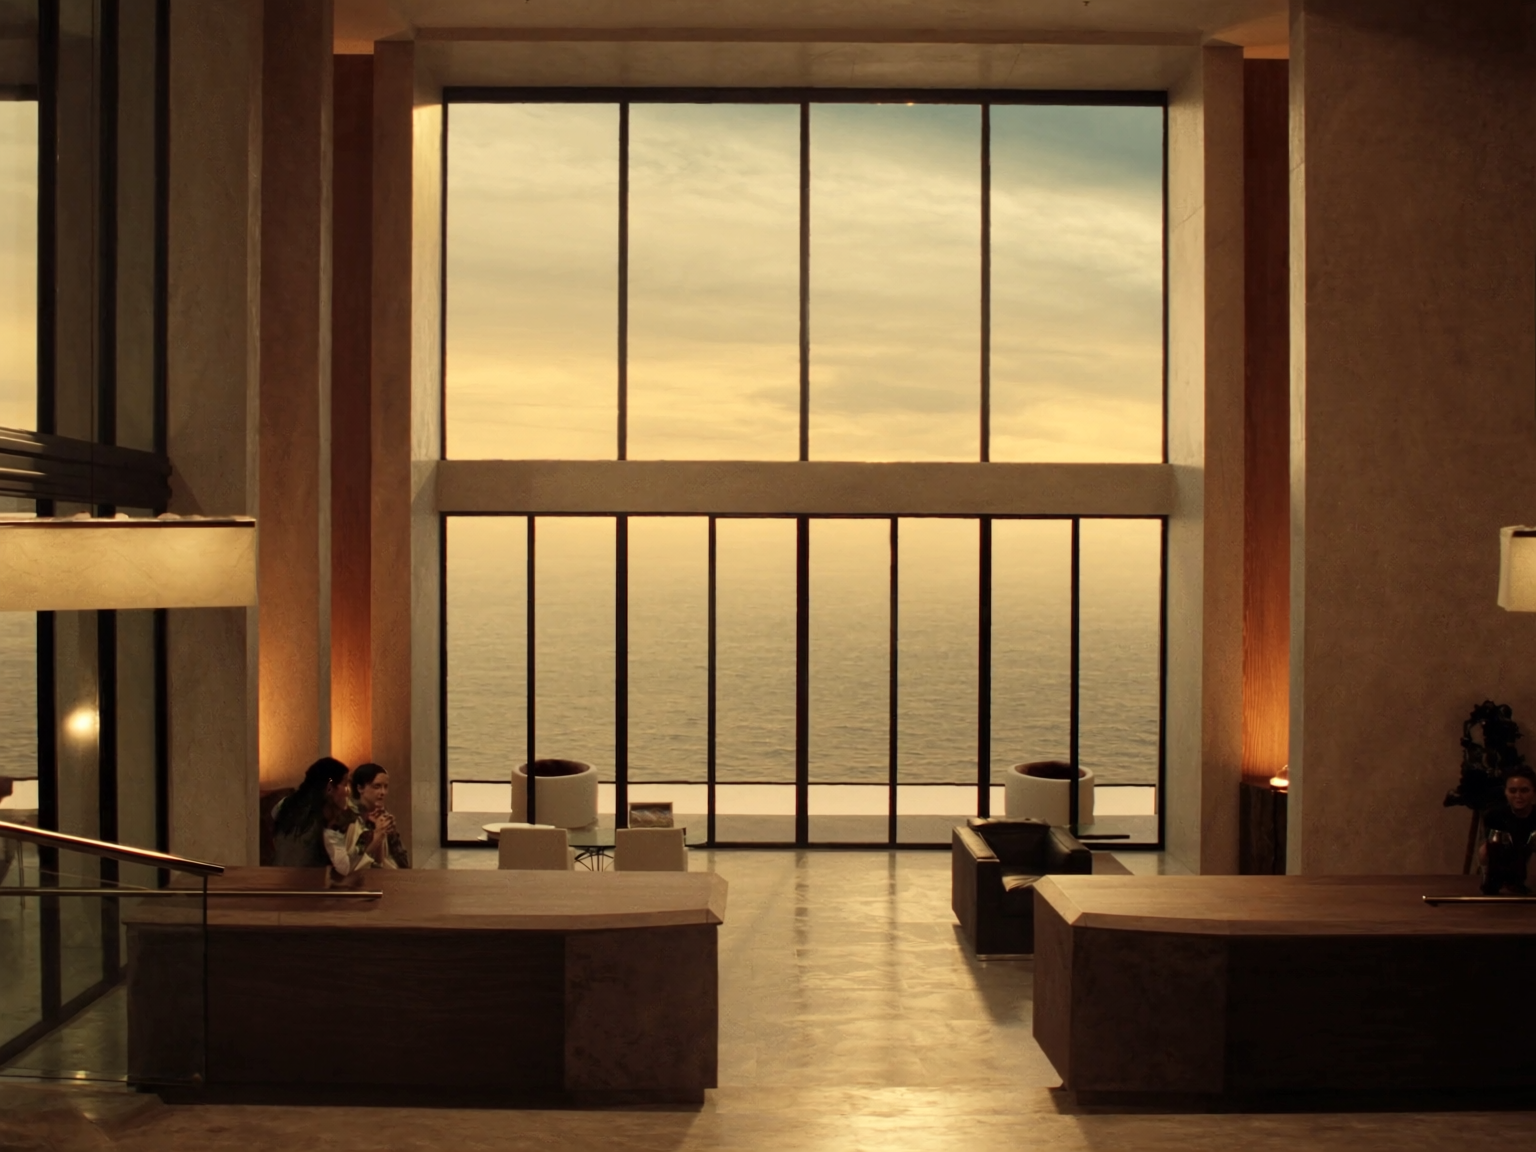 Primary suite
A corner of pure glass, a dressing room you walk through, a bath that faces the sunrise.
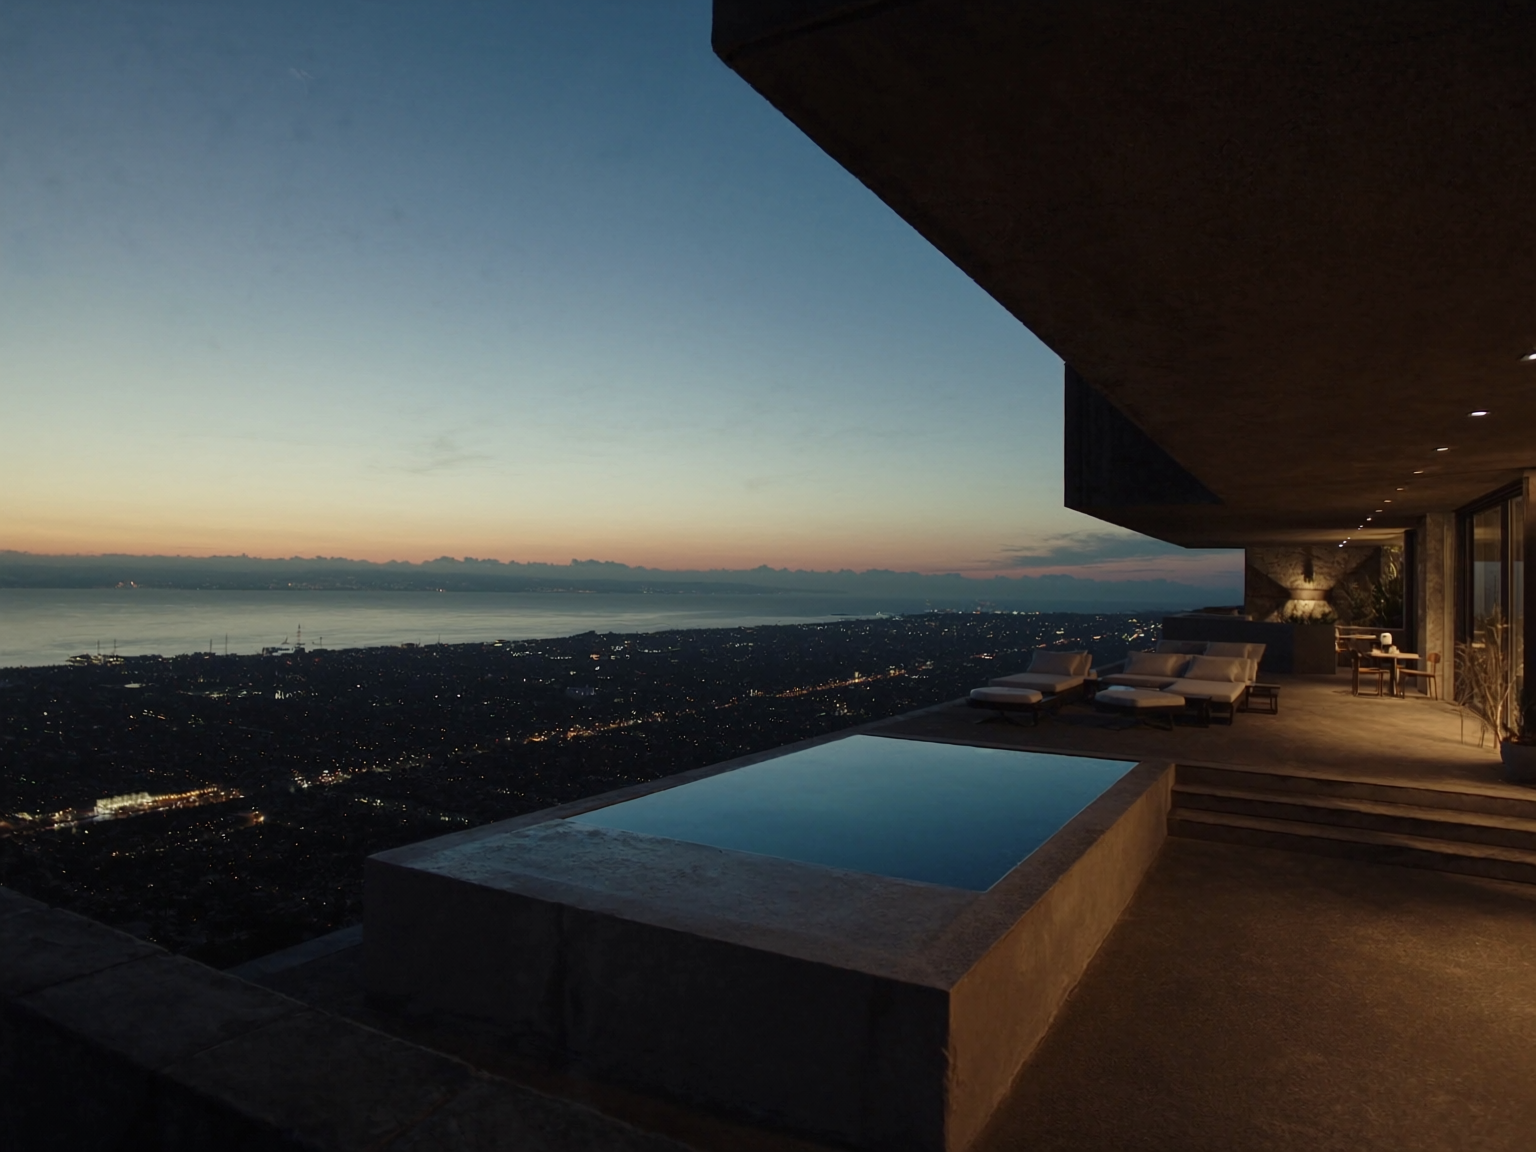 The terrace
A heated pool at the exact level of the horizon, an outdoor kitchen, olive trees older than the house.
— The grounds
Twenty metres, spilling toward the harbour line, warm from April to November.
A separate one-bed studio by the gate, for the people you love in small doses.
Thirty mature trees, an outdoor kitchen, a table that seats the whole summer.
Two cars under cover, a charger on each bay, a room for the bikes and the surfboards.
Underfloor everything, triple glazing, solar on the flat roof you never see.
One neighbour, a long drive, and a gate that knows your car.
— Register interest
Private viewings by appointment. Leave your details and the selling agent will arrange a walk-through of the house and grounds.
Thank you — your request is with us.
The selling agent will be in touch within two working days to arrange your private walk-through.